Trace
Draw polygons, analytic shapes, B-splines and three-point curves—or let Smart Boundary extract the object for you.
● PRECISION IMAGE ENGINEERING / WINDOWS
PolyTracing Studio turns images into named geometry, calibrated measurements, repeatable inspections, and audit-ready production records—inside one focused desktop environment.
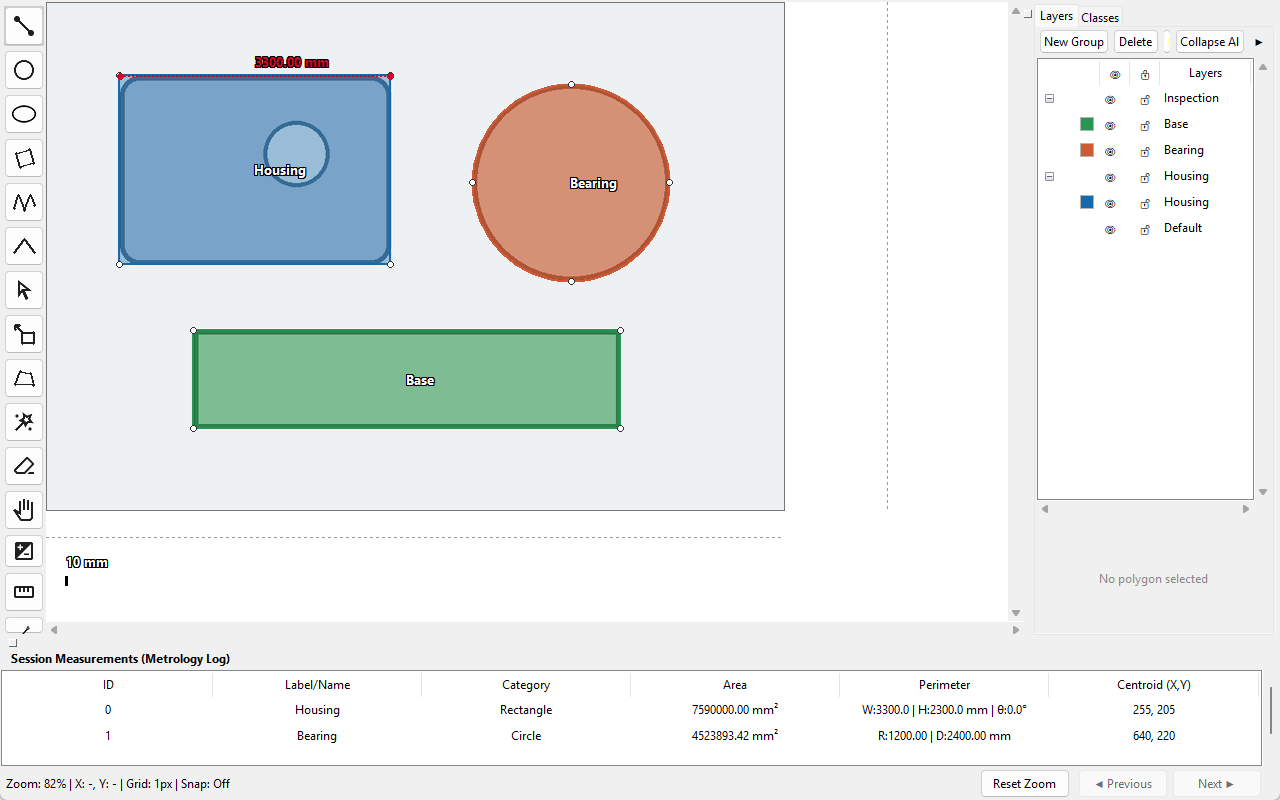
Most annotation tools stop at labels. Most inspection tools begin with expensive metrology hardware. PolyTracing Studio connects the space between them: image-native geometry, engineering intelligence, quality control, and production evidence.
Draw polygons, analytic shapes, B-splines and three-point curves—or let Smart Boundary extract the object for you.
Calibrate images, resolve perspective, recognize engineering geometry and read live physical dimensions.
Compare every part to a Golden Template with alignment, tolerances, GD&T and deviation overlays.
Ship PDF, CSV and JSON reports, SPC analysis, MES/QMS records and a hash-chained evidence package.
ASSISTED, NEVER OPAQUE
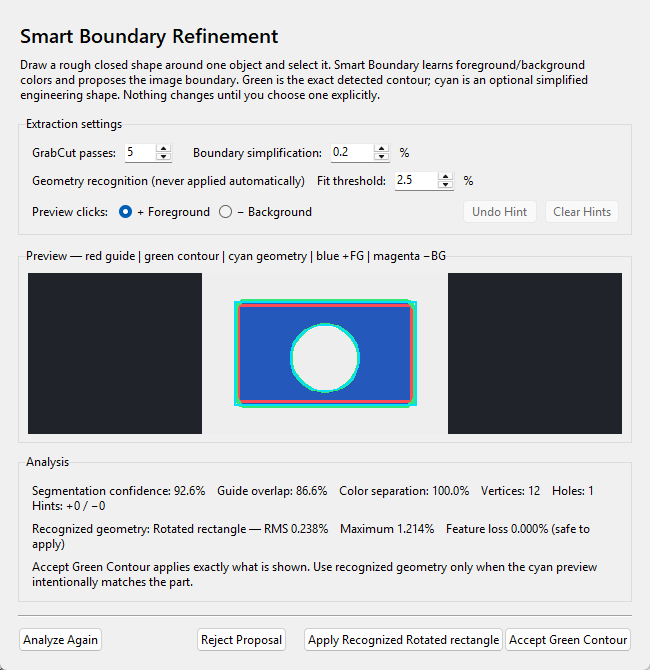
Draw a rough contour. PolyTracing Studio learns foreground and background colors, preserves explicit holes, and proposes the exact detected boundary in green. A separate cyan preview offers engineering geometry only when RMS, maximum error, and feature-loss checks all pass.
INSPECTION TWIN
Capture calibrated geometry as a Golden Template, align incoming parts, apply global or per-feature tolerances, and see every pass, fail, missing feature, extra feature, and boundary deviation.
See the inspection stack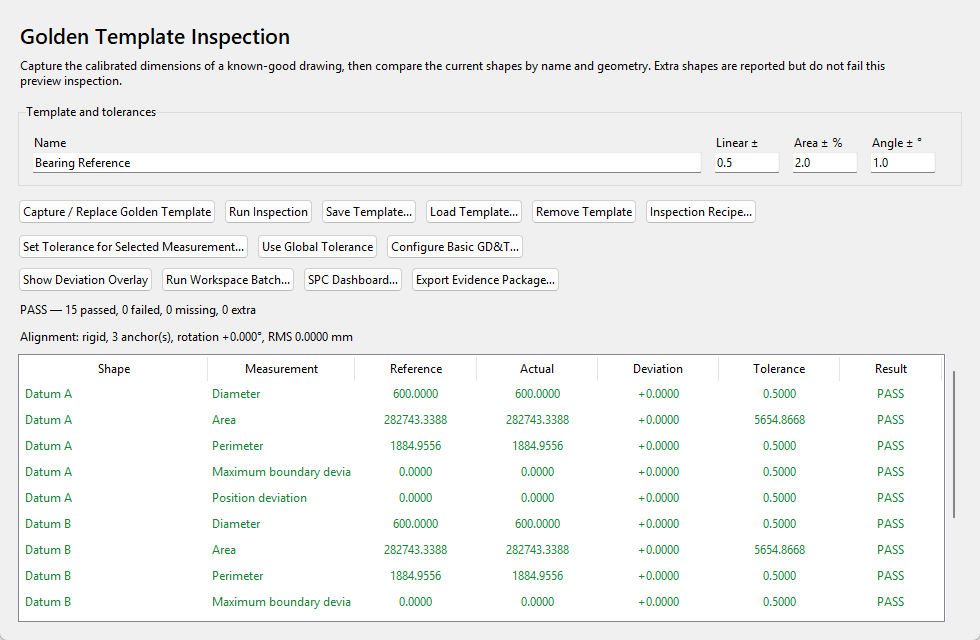
EXPLORE THE WORKFLOW
Focused entry points into tracing, inspection, and production evidence.
Manual precision, Smart Boundary, and engineering recognition.
Alignment, tolerance overrides, deviation overlay, and report.
SPC, audit trail, manifest, and MES/QMS exchange.
BEYOND PASS / FAIL
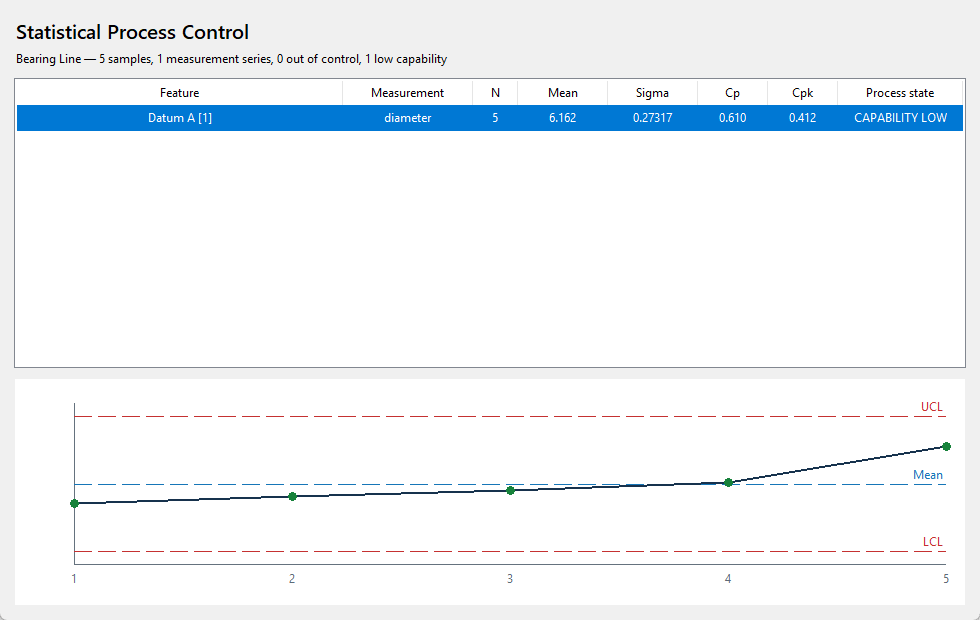
Group measurements by feature and metric. Calculate mean, sample standard deviation, three-sigma control limits, specification limits, Cp/Cpk, and deterministic run rules—without an external AI service.
POLYTRACING STUDIO 2.2